
Round Top Doors
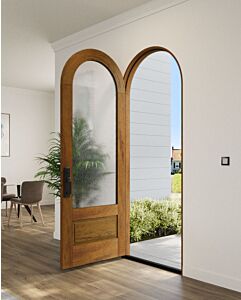
Shop round top doors to bring distinctive curved-entry character and a softer outline to your home. Start with the opening shape, then choose single or double doors, solid or glazed designs, and a quieter or more detailed face.
Wood construction and finish also shape the final look. Available options vary by product. Narrow the selection by size, configuration, glass, and style.

Please wait...
-
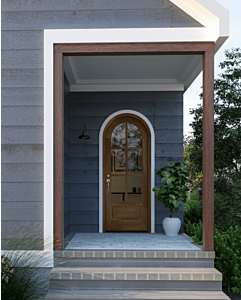
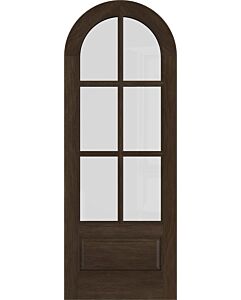
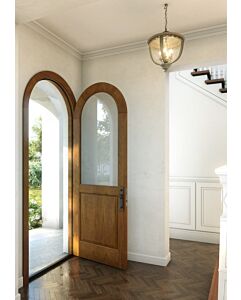

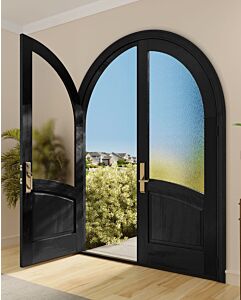


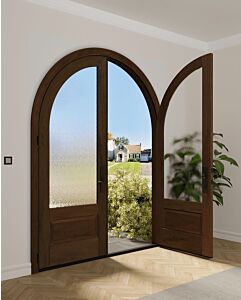
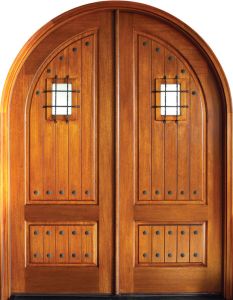

 36" x 96" Double Round Top V-Grooved Panel Estancia Alder DoorNow Only $4,523.40 Regular Price $6,462.00
 - 36" x 96" Double Round Top Smooth Panel Estancia Alder DoorNow Only $4,523.40 Regular Price $6,462.00



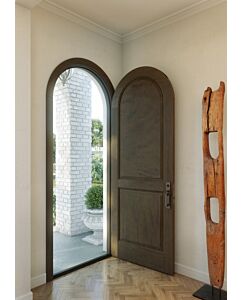

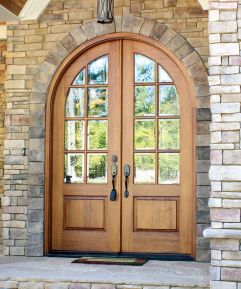
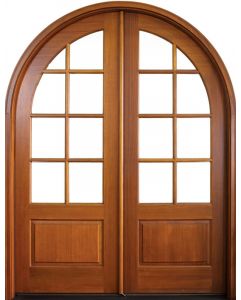


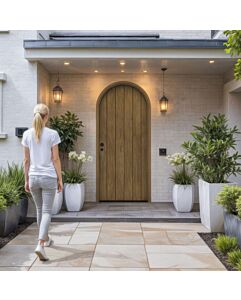





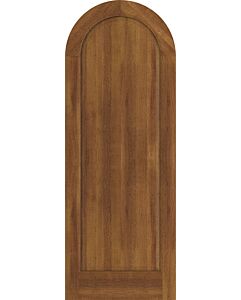
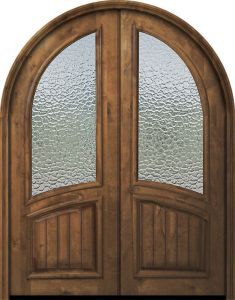


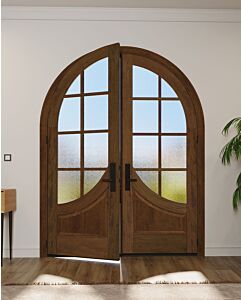


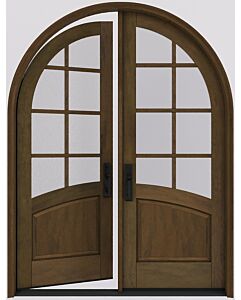





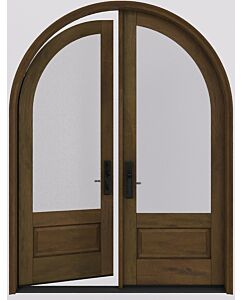
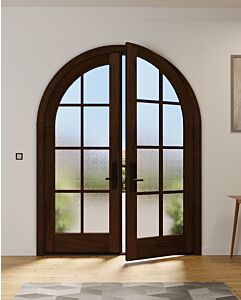

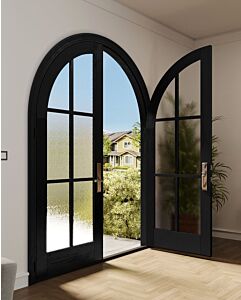


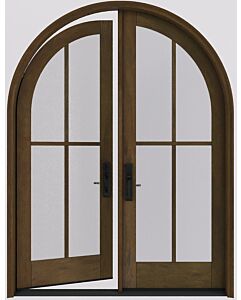

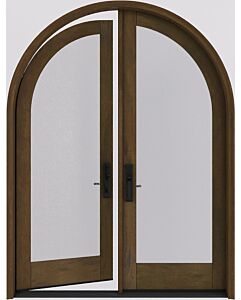

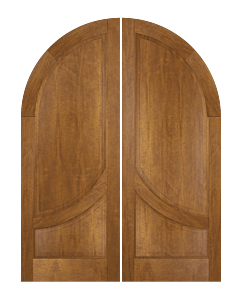




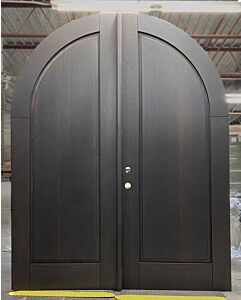


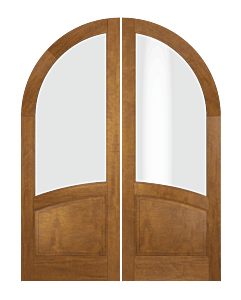

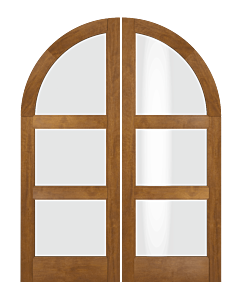


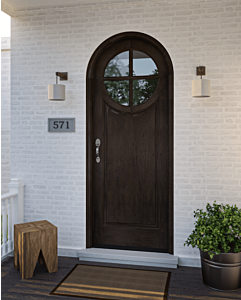
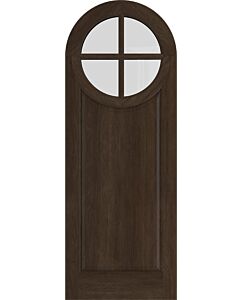
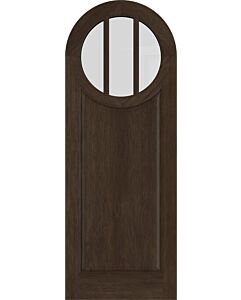
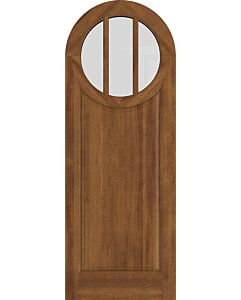

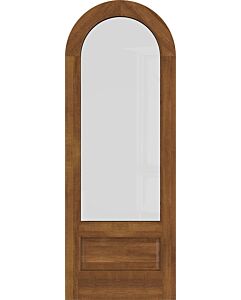
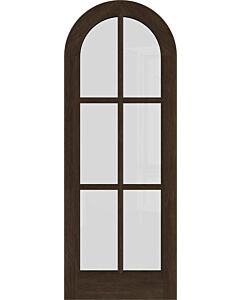
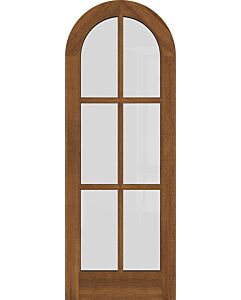


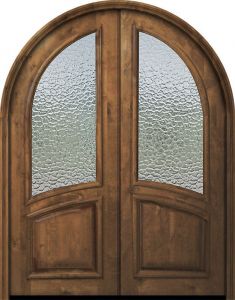
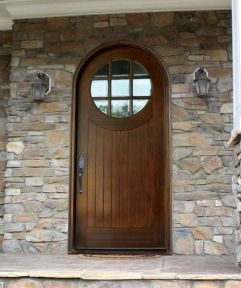
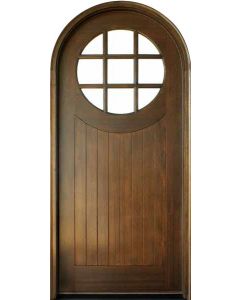
Please wait...
Round Top Door Buyer Guide
Start with the opening and intended location before comparing glass, material, or decorative details. These early choices determine which doors belong on your short list.
Opening Shape and Size for Round Top Doors
Choose an opening-matched door when an existing curved frame or surround will remain, because similar-looking curves can differ in radius, spring point, and overall proportions. The spring point is where the curved top begins above the straighter sides. Width and maximum height alone cannot establish a match.
Choose the door and complete unit first for a new opening, then plan the opening around its documented profile and unit size before framing is finalized.
Interior or Exterior Location
Choose an interior-intended door for an opening between rooms. Choose an exterior-intended model for an outside entry, where the exact door must suit the project's location and requirements. A curved shape describes the door's appearance, not whether it is suitable for interior or exterior use.


Single or Double Round Top Doors

Choose a single round top door when the opening is proportioned for one door panel or you prefer a simpler operating arrangement. Choose double doors when paired proportions suit the scale of the entry and you want a broader coordinated unit. Double doors can provide a wider passage when both door panels are open.
Shop single round top doors or compare double round top doors.
Balance Light and Privacy
Choose solid round top doors when visual screening and an uninterrupted panel face matter most. Choose glazed doors when daylight and a more open view are priorities. A larger uninterrupted glass area looks more open, while partial-lite and divided-lite designs add pattern and visual structure. Glass area and lite arrangement vary by product.


Material and Finish Direction
Choose engineered wood with mahogany facing when its grain direction fits the look you want. Consider knotty alder when its distinct wood character better suits the entry. Coordinate the finish with nearby trim and architecture so the door feels connected to the entry.
Choose the Level of Detail
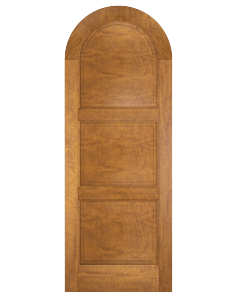
Choose a flat one-panel design when masonry, trim, or nearby windows already provide strong detail and you want the door to remain visually quiet. Choose two-panel, three-panel, grooved, or divided-lite treatments when the entry needs a stronger focal point. Fewer divisions create a more restrained face, while additional panels, grooves, and lite lines add emphasis.


Before You Order
- ✓The curved profile matches the opening, with any required radius, template, or elevation information available.
- ✓The nominal slab size and complete unit size are identified correctly for the project.
- ✓An existing opening will receive a matching profile, or a new opening will be planned around the selected unit.
- ✓The single or double configuration provides the proportions and operating arrangement you want.
- ✓The glass coverage, lite arrangement, and glass texture provide the preferred balance of light and privacy.
- ✓The material, finish, panel treatment, and care information match your expectations and are offered on the model.
- ✓The stated interior or exterior application matches the planned location.
- ✓Any required ratings, approvals, or performance details are documented for the exact model and project.

FAQ
A round top door has a curved outer edge on the door slab itself. A rectangular slab with an arched panel or curved glass still has a straight outer top edge. If your plans specify half round door geometry, use that named profile rather than choosing by visual resemblance.
A nominal door size may describe the slab, while the complete unit size describes the framed assembly and can be larger. Use the measurement label that applies to your project rather than substituting the slab dimension for the complete unit dimension.
Not always. A double system may use one active door panel for everyday operation and an inactive panel that opens second. In some systems, the second panel opens after its astragal hardware is released, so operating arrangements vary.
Choose clear glass when daylight and views through the door are the priorities. Choose patterned, frosted, etched, or otherwise obscured glass, when offered, when you want to reduce visible detail while still admitting light. Obscured glass does not establish absolute privacy.
Consider round top doors with surround transoms when the planned design includes a transom above the door. A transom sits above the door and changes the full assembly's proportions and overall look.